Permits and inspections
We review the scope with the local building department, identify required building, plumbing, electrical and mechanical permits, and schedule applicable inspections.
AI BUILDERS / KITCHENS
Kitchen remodeling with thoughtful layout, durable finishes, appliance planning and accessible options.
KITCHEN REMODELING
We plan cabinetry, countertops, lighting, outlets, appliance circuits and the construction sequence around how you cook and gather.
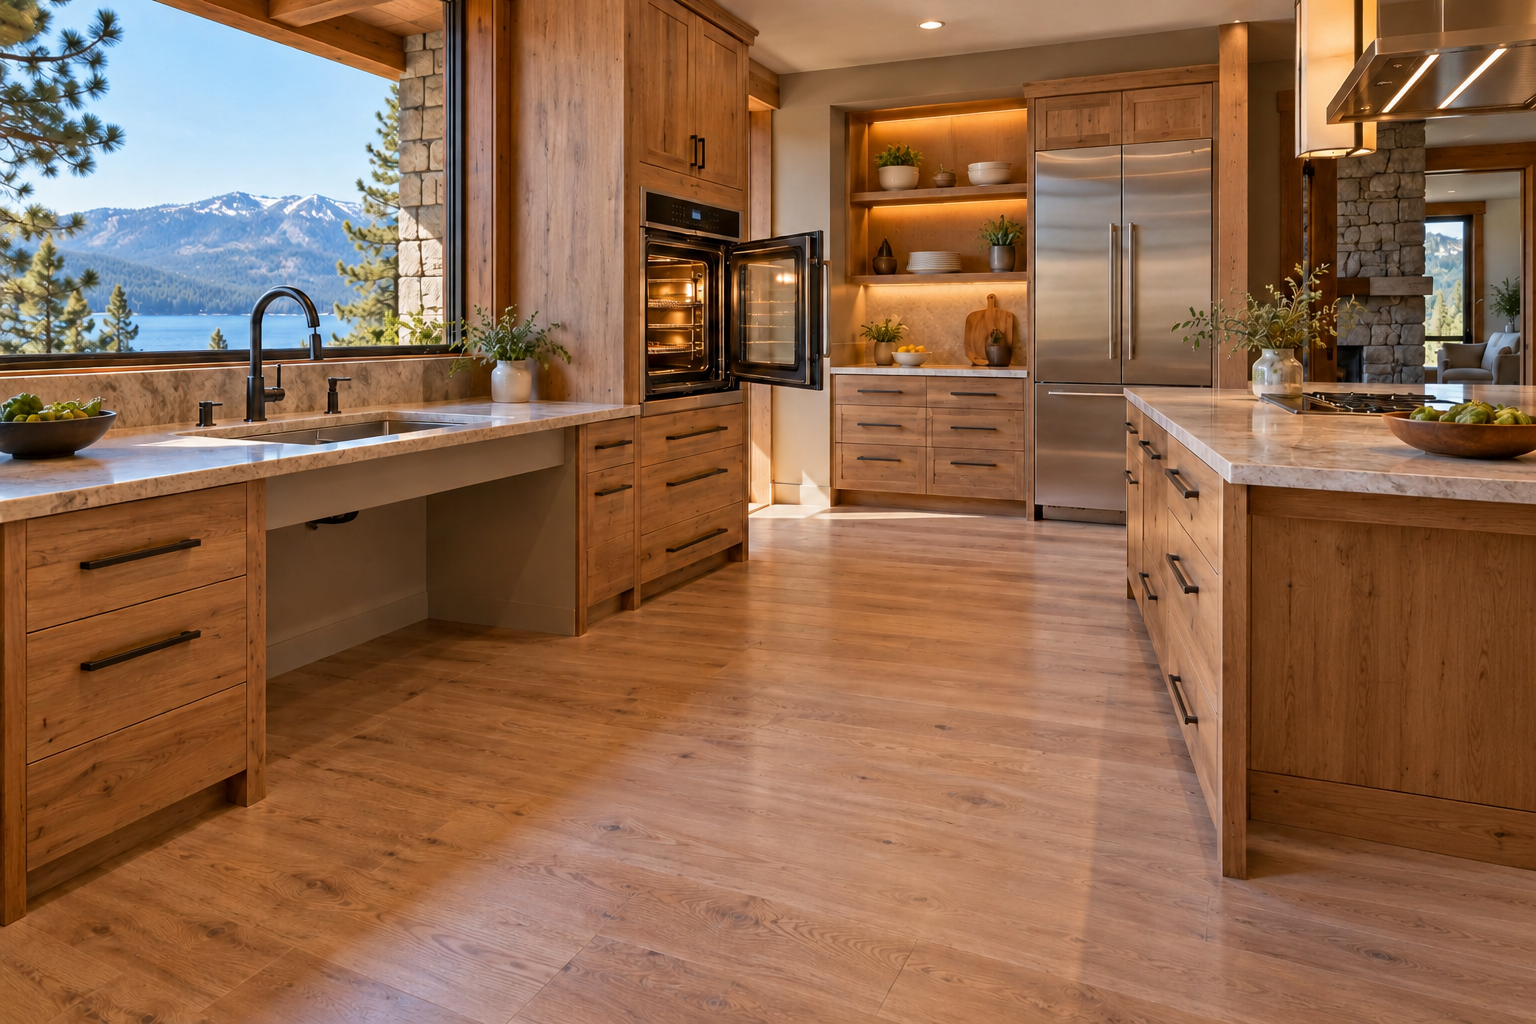
ACCESSIBLE KITCHENS
We can plan reachable storage, seated work surfaces, knee clearance, accessible appliances and room to maneuver. We discuss ADA accessibility goals while checking which standards actually apply to your home.
PERMITS & PROJECT REVIEW
We review the scope with the local building department, identify required building, plumbing, electrical and mechanical permits, and schedule applicable inspections.
For California work, we review applicable Title 24 energy requirements; in Nevada, the locally adopted codes apply. We discuss accessible design and ADA goals with you, then verify any legally applicable standards for the specific property.
In the Tahoe Basin, TRPA review may apply. We check relevant fire and stormwater or drainage requirements, plus HOA rules and architectural board approvals when applicable, before construction begins.
COMMON QUESTIONS
Yes. We discuss the features you need and design toward applicable accessibility requirements or personal ADA-inspired goals, depending on the property.
We review the appliance rating, circuit and breaker, wiring and calculated service load. A new dedicated circuit may be needed; a panel upgrade depends on available capacity.
WHERE WE WORK
Reno, Sparks, Carson Valley, Truckee and Lake Tahoe · Palm Springs, Palm Desert, La Quinta and the Coachella Valley
Bay Area projects are considered by scope. Call the office nearest your project for availability.
Send the project location, a few photos and what you want to accomplish.
Request a consultation ↗